
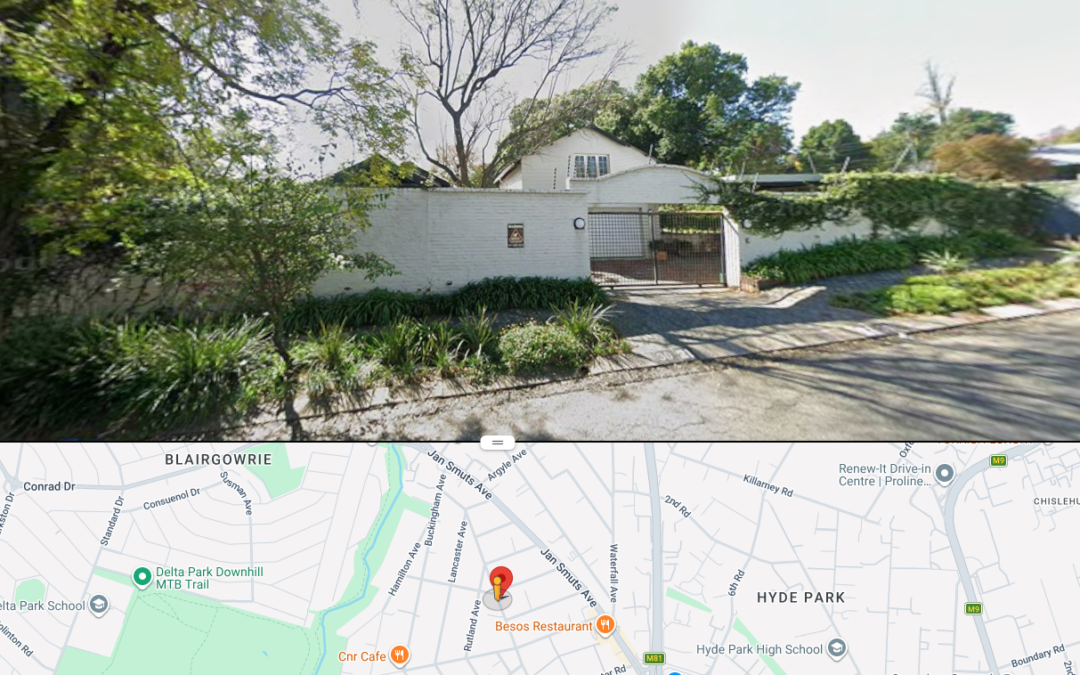
Rezoning Application – Portion 1 of Erf 746 Craighall Park, 21 Grosvenor Avenue)
Application: Rezoning from Residential 1 to Residential 3
Proposal: Three dwelling units
Closing date for comments or objections: 23 July 2026
A rezoning application has been submitted for Portion 1 of Erf 746 Craighall Park, situated at 21 Grosvenor Avenue.
The property is approximately 925 m² in extent and is currently vacant. The applicant seeks approval to develop three dwelling units, with a maximum height of two storeys, coverage of up to 60% and a floor area ratio of 0.8.
What has CRA considered?
CRA has reviewed the application documents, obtained advice from its professional town planning consultant and considered the concerns raised by immediate neighbours.
Those concerns include privacy, overlooking, overshadowing, loss of light, the proximity and bulk of the proposed buildings and the possible loss of mature vegetation. These are legitimate matters for adjoining owners to raise and should be considered when the detailed design is assessed.
It is, however, important to distinguish between the rezoning itself and the eventual design and placement of the buildings.
The existing Residential 1 zoning already permits a two-storey dwelling. This means that a two-storey building, with some degree of overlooking or visual impact on neighbouring properties, could potentially be developed even without this rezoning application. The primary change being sought is therefore an increase from one dwelling to three dwellings, rather than the introduction of two-storey development for the first time.
Two-storey development is increasingly part of the reality of established Johannesburg suburbs. In CRA’s experience, and from discussions with other residents’ associations, rezoning applications are seldom refused solely because a neighbouring property may experience overlooking, a changed view or some reduction in privacy.
That does not mean these concerns are irrelevant. What can often be achieved is a practical design response, such as repositioning buildings, redirecting upper-storey windows, screening balconies, increasing landscaping or adjusting setbacks to reduce the effect on adjoining homes.
CRA has also considered the current condition of the property. A well-designed development of three dwellings on a property of this size may be preferable to the land remaining vacant indefinitely, with the maintenance, security and neighbourhood-management concerns that vacant sites can create.
The applicant states that the development will be of a high quality and good architectural standard. If that is achieved, and if the development is sensitively designed in relation to adjoining homes, it has the potential to improve the site and contribute positively to the surrounding residential environment. A properly completed and maintained development may also support the general amenity and value of surrounding properties.
CRA’s position
CRA does not presently intend to object to the rezoning application.
This decision does not mean that CRA disregards or does not support the concerns of adjoining residents. It reflects a practical assessment of the application, informed by professional planning advice and experience of how these applications are generally considered by the City.
A broad objection to the principle of three two-storey residential units is unlikely, on its own, to succeed. The more persuasive issues are likely to relate to the eventual site layout and the specific effects on neighbouring properties.
The application would therefore have benefited from a draft Site Development Plan showing:
- the position and orientation of each dwelling;
- distances from adjoining boundaries and neighbouring homes;
- the position of upper-storey windows and balconies;
- building heights and finished floor levels;
- access, parking and circulation;
- landscaping and mature vegetation; and
- any proposed privacy or screening measures.
Unfortunately, no draft Site Development Plan has been provided with the application. This limits the ability of CRA and adjoining residents to assess the actual impact of the proposed development.
CRA’s view is that the concerns of immediate neighbours should nevertheless be recorded and considered when the Site Development Plan and building design are evaluated. The developer and professional team should be expected to respond reasonably to legitimate concerns about privacy, overlooking, building proximity and vegetation.
CRA cannot responsibly object to every residential densification application or incur substantial professional costs where the prospects of successfully opposing the underlying zoning are limited. Our role is to assess each application on its merits, identify the issues most likely to carry weight and support residents in making focused, credible submissions.
Should affected residents still object or comment?
Yes. Immediate neighbours who believe that they may be affected should submit their comments or objections.
Even where the rezoning is ultimately approved, properly formulated submissions can ensure that concerns are formally recorded and may result in an acknowledgment or commitment from the town planner, owner or developer regarding how those concerns will be addressed in the detailed design.
Residents should focus on specific, property-related impacts such as:
- direct overlooking and loss of privacy;
- the position of upper-storey windows or balconies;
- overshadowing and loss of sunlight;
- building proximity and bulk;
- mature trees and landscaping;
- access, parking and circulation; and
- practical measures that could reduce the impact.
CRA also encourages directly affected residents to engage with the owner, applicant or town planner. Early and constructive engagement can often clarify what is proposed and may lead to practical adjustments before the design is finalised.
CRA’s detailed guidance on preparing a planning objection or comment is available here: https://cra.org.za/wp-content/uploads/2026/02/CRA-Town-Planning-Objectors-Guidelines.pdf
Submissions must be sent to both:
- City of Johannesburg Development Planning: ObjectionsPlanning@joburg.org.za
- Applicant’s town planner: mariodc.projects@gmail.com
- Residents may copy CRA at: townplanning@cra.org.za
Important notice discrepancy
CRA has identified an apparent discrepancy between the detailed application documents, which refer to Portion 1 of Erf 746, and the gazette notice, which refers to Portion 2 of Erf 746.
The applicant and the City should clarify this discrepancy to ensure that the correct property has been advertised and considered.
Application documents
Gazette notice: Craighall Park Erf 746 Ptn 2
Detailed rezoning application: Rezoning Application – Portion 1 of Erf 746 Craighall Park
Queries
CRA Town Planning Committee: townplanning@cra.org.za
Supporting the work of CRA
If you have found this type of work helpful and you are not yet a member of the CRA, please consider signing up www.cra.org.za/join
Membership contributions allow us to fund professional planning advice and properly review applications like this. Without organised oversight, developments proceed unchecked and decisions happen quietly in the background. That is when neighbourhoods change quickly and not always for the better.
This work takes time, expertise and money. Your support makes it possible.
CRA’s privacy policy is available here: https://cra.org.za/privacy-policy/