

Proposed 8-Storey Development
Erf 207 Dunkeld West
Dunkeld Park Office Park, 8 North Road
Deadline for objections: 9 September 2026
City reference: 20-01-6948
A rezoning application has been submitted seeking rights for a development of up to eight storeys and 800 dwelling units at the existing Dunkeld Park Office Park. This matters as the property backs onto Bompas Road and will severely encroach on residents living near Bompas Road, Rutland Avenue, Beaufort Avenue, Kent Road and others.
The application seeks to increase the property from a low-rise office park with 30% coverage and approximately 5,807 m² of permitted floor area to:
- eight storeys;
- 70% coverage;
- 35,000 m² of floor area;
- up to 800 dwelling units;
- offices, restaurants, a gym or health club and clubhouse; and
- an inclusionary-housing component.
This is a very substantial increase in development rights.
CRA’s position
CRA will submit a detailed formal objection to the application. Although the property falls within the Hyde Park/Dunkeld West Regional Node, it is situated at its sensitive southern edge, across Bompas Road from the lower-intensity residential area. Nodal status does not create an automatic entitlement to eight storeys, 70% coverage and 800 units. The applicant must still demonstrate that the actual scale is appropriate, that infrastructure can support it and that the development will properly transition towards the surrounding residential area. More fundamentally, the application pack made available to CRA does not contain even the minimum information needed to assess what is proposed.
The missing information includes:
- the operative amendment scheme clauses, schedules, maps and annexures;
- a current title deed and bondholder information, where applicable;
- the required information on mature trees and tree clusters;
- a sufficiently resolved site development plan;
- a parking and access layout;
- the proposed building placement, setbacks and distribution of height; and
- a quantified open-space and landscaping plan.
Residents are effectively being asked to comment on major permanent development rights without being shown what an eight-storey, 800-unit development would actually look like or how it would function. CRA finds this unacceptable.
Key concerns
CRA’s principal concerns include:
- Scale and character: The proposed height, coverage and floor area have not been shown to be compatible with this edge of the node.
- No proper site plan: There is no meaningful information showing building massing, setbacks, overlooking, shadow, parking, access, services, landscaping or the transition towards Bompas Road.
- Traffic and infrastructure: No proper assessment has been supplied showing how traffic, parking, water, sewer, electricity, stormwater, refuse and emergency access will be managed.
- Mature trees and open space: The existing office park contains a substantial mature canopy, but no tree survey or retention plan has been provided. References to “ample” or possible rooftop open space are not quantified or enforceable.
- Heritage: The property exceeds 10,000 m² and therefore triggers the heritage-notification provisions of the National Heritage Resources Act. No proof of that process has been supplied.
- Inclusionary housing: The application refers inconsistently to both “up to 40%” and a “minimum 40%” inclusionary housing, without properly defining the commitment or any additional development incentives sought.
- Precedent: Approving inadequately tested rights of this scale at the southern edge of the node risks undermining the intended transition to the surrounding residential area.
How objections should be framed
Planning objections are assessed on planning merit, not simply on the number of people who oppose an application. Residents should frame their objections around the following considerations:
- Need: Has the applicant demonstrated a need for this particular development, in this location and at this scale?
- Desirability: Is the proposal compatible with its surroundings, and have its effects on traffic, infrastructure, trees, privacy, open space and neighbourhood character been properly assessed?
- Public interest: Would granting these rights support orderly development, infrastructure protection and an appropriate transition between the node and the surrounding residential area?
A general need for housing does not, on its own, demonstrate a need for 800 units, eight storeys and 35,000 m² on this particular property.
How to object
Your objection should:
- include your full name, physical address and contact details;
- state your connection to the area;
- identify Erf 207 Dunkeld West and reference 20-01-6948;
- state clearly that you object;
- explain your reasons in your own words; and
- request acknowledgement and notice of any hearing.
Suggested subject line: OBJECTION – Erf 207 Dunkeld West, 8 North Road – Ref. 20-01-6948
Send your objection to all 3 addresses below:
City of Johannesburg: objectionsplanning@joburg.org.za
Applicant’s town planner: markr@3rdline.co.za
CRA Town Planning: townplanning@cra.org.za
Suggested objection
Residents should adapt the wording below and add any concerns specific to their street, property or experience of the area. PLEASE DON’T JUST COPY AND PASTE. Each objection should be unique.
Dear Sir/Madam
I, [full name], residing at [full physical address], hereby object to the proposed rezoning of Erf 207 Dunkeld West, Dunkeld Park Office Park, 8 North Road, under City reference 20-01-6948.
I am a [resident/property owner/tenant] in [suburb] and have a direct interest in the orderly development of the area, the protection of residential amenity and the responsible management of traffic and municipal infrastructure.
Need
The application does not demonstrate why development of up to 800 dwelling units, eight storeys, 70% coverage and 35,000 m² of floor area is needed on this particular property. General housing demand and the site’s location within a Regional Node do not, on their own, justify rights of this scale.
Desirability
The applicant has not provided sufficient information to show that the development would be compatible with the southern edge of the node and the surrounding residential area. The public has not been provided with a sufficiently resolved site development plan, building massing, parking and access layout, infrastructure assessments, tree information or quantified open-space plan.
The absence of this information makes it impossible to assess the effects on traffic, municipal services, stormwater, privacy, overlooking, mature trees, open space and neighbourhood character.
Public interest
Granting extensive permanent development rights without the minimum supporting information would not promote orderly and harmonious development. It may place additional pressure on infrastructure and create an undesirable precedent at the boundary between the Regional Node and the surrounding residential area.
I request that the application be refused in its present form.
Alternatively, it should be deferred until the applicant has provided the outstanding information and any materially revised proposal has been made available for proper public comment.
Please acknowledge receipt, register me as an objector and notify me of any Municipal Planning Tribunal hearing and the eventual decision.
Yours faithfully
[Full name]
[Physical address]
[Email address]
[Telephone number]
Application documents
- Gazette notice: Erf+207+Dunkeld+West
- Applicant’s memorandum: Rezoning_Dunkeld+West_Erf+207_2_Memorandum
- Maps Information: Rezoning_Dunkeld+West_Erf+207_3_All+Maps
Residents requiring assistance may contact townplanning@cra.org.za.
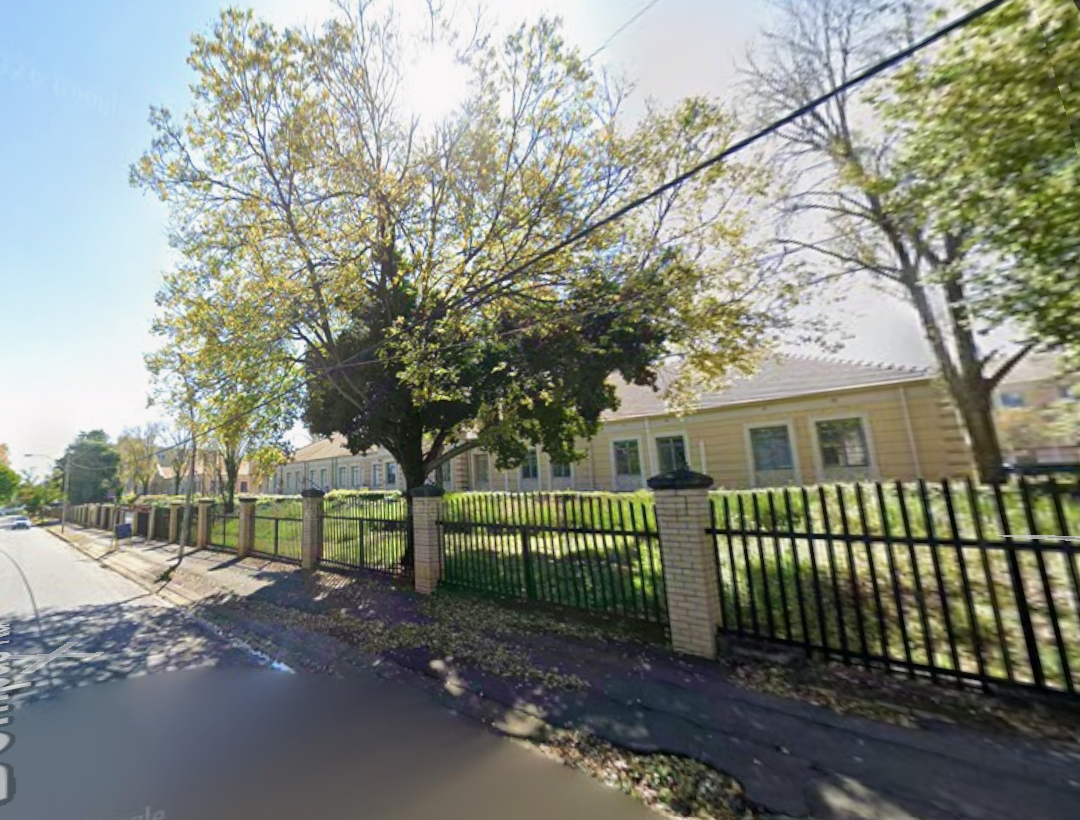
The current view of the property from Bompas Road
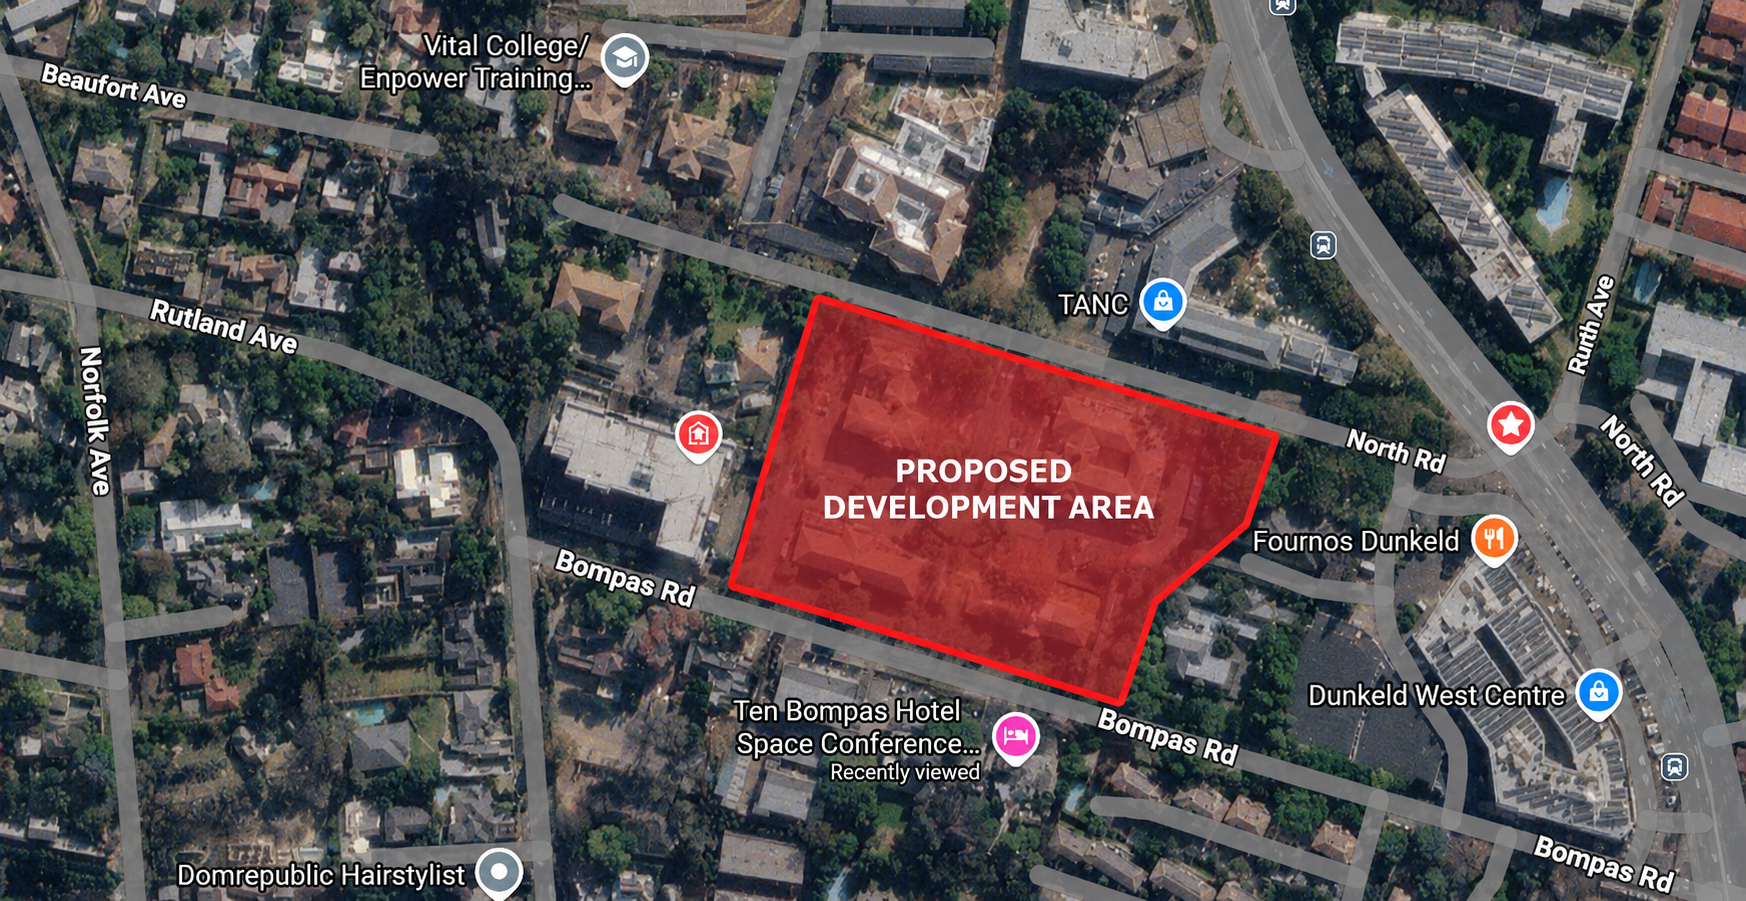
The proposed site for development
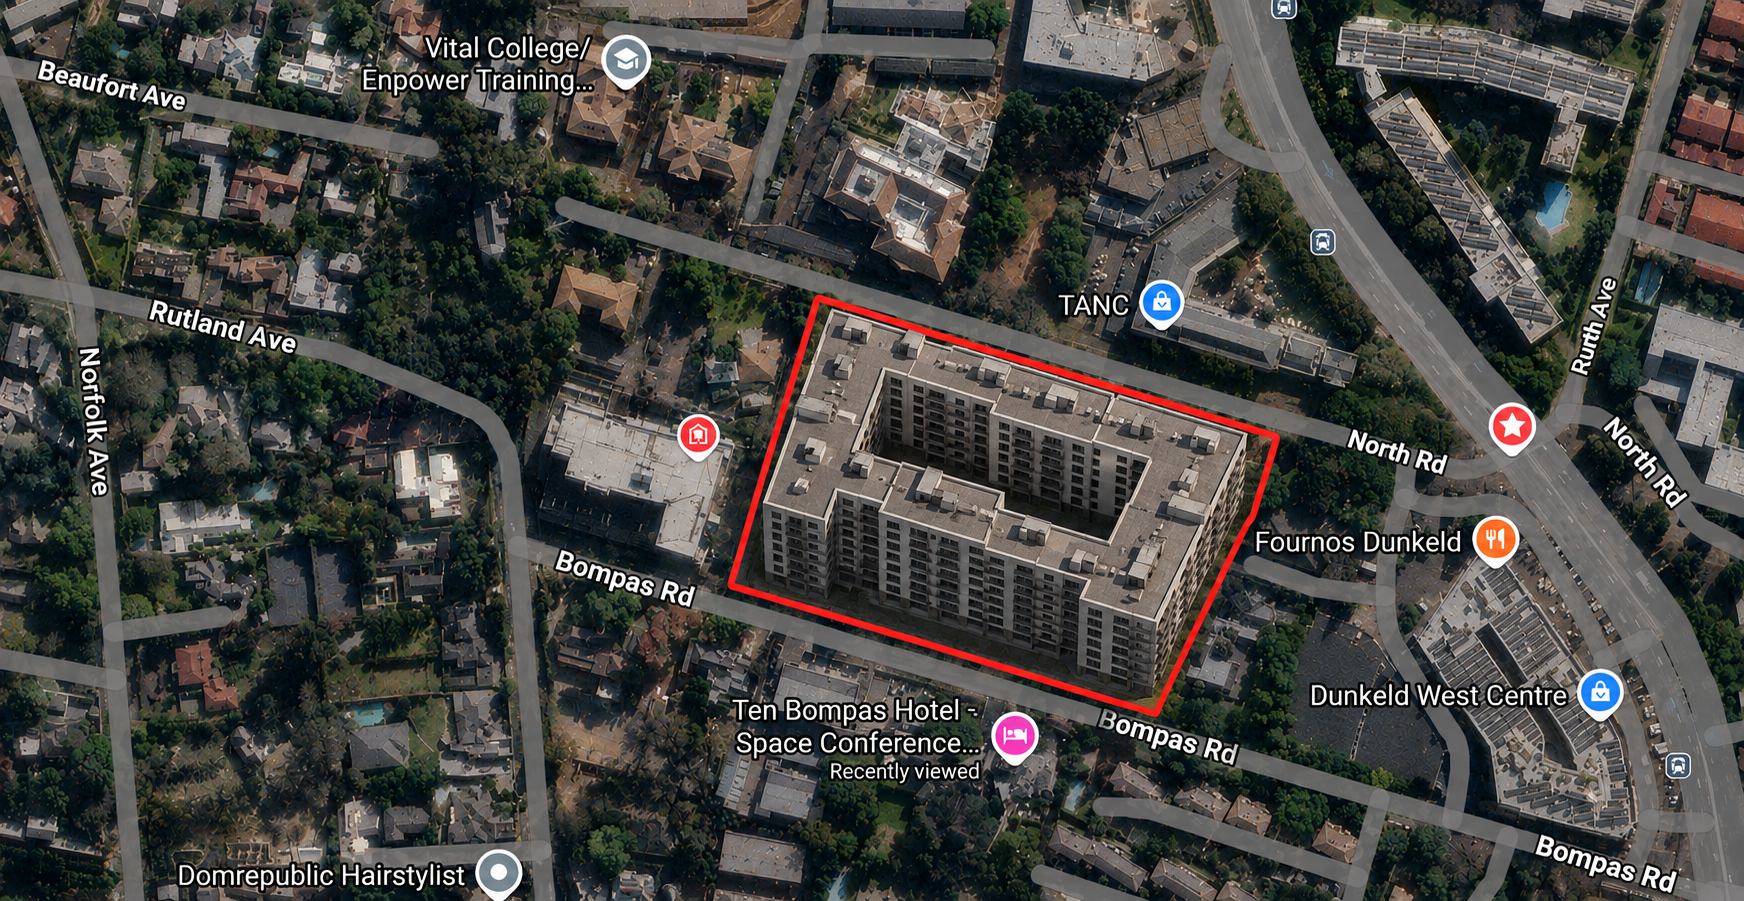
AI render of an 8-story building on the site. We don’t know what the proposed plans look like so this is just an example.