
Deadline for comments or objections: 4 November 2026
City references: 20-01-7018 — rezoning; 20/13/3071/2026 — removal of restrictive conditions
Current zoning: Special — boutique hotel and ancillary offices
Application: Additional restaurant and conference-facility rights, and removal of restrictive title conditions
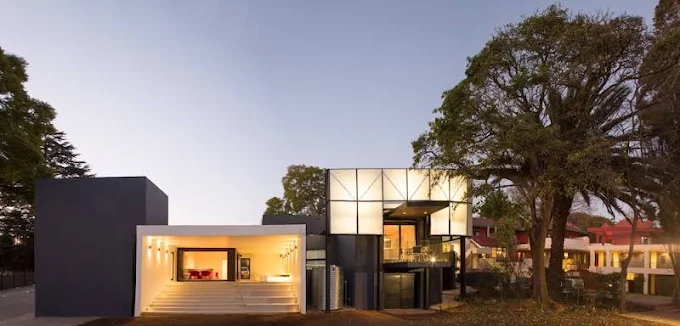
Applications have been submitted to amend the land-use rights for the existing hotel at 10 Bompas Road. The proposal includes opening the existing hotel dining room to the public and making conference facilities a primary permitted use.
CRA has reviewed the documents and obtained clarification from the applicant’s town planner. CRA does not intend to object to these applications. Residents remain entitled to submit their own comments or objections.
What is proposed?
The application seeks to retain the Special zoning while amending the activities permitted on the property. Although the zoning category would remain the same, this is a rezoning application because the permitted rights would change.
The proposal includes:
- A public restaurant restricted to the existing 100 m² dining room, using the existing hotel kitchen.
- A conference facility limited to 100 m² as a primary right, rather than a use requiring separate consent.
- Retention of the boutique hotel and ancillary offices.
- A proposed overall height limit of two storeys, floor area ratio of 0.35 and coverage of 30%, with the proposed schedule excluding carports from coverage.
- Removal of title conditions restricting business use, limiting the property to one dwelling and imposing a 6.10 m street building line.
The planner advises that no increase in the overall development controls is proposed and that no outdoor functions or bar facilities are proposed.
CRA’s review and the planner’s responses
CRA asked Breda Lombard Town Planners to clarify the rights sought, existing hotel safeguards, parking, operating arrangements and the effect of removing the title restrictions. The responses are summarised below.
What restaurant and conference rights are being requested?
The planner confirmed CRA’s understanding that the proposal concerns the existing 100 m² dining room, existing kitchen and a 100 m² conference facility. CRA identified that the conference facility was omitted from the primary-use list in the initial draft schedule. The planner supplied a corrected version that expressly includes the boutique hotel, conference facility, ancillary offices and restaurant. This corrected schedule is linked below.
Would the existing hotel safeguards remain?
The planner advised that the existing hotel rights, approved in 2017, would remain. CRA had specifically asked about the ten-unit limit, resident management and restrictions on use by people who are not hotel guests. The response did not provide a condition-by-condition comparison, and the proposed schedule does not reproduce all the earlier safeguards. The final approval would therefore need to make clear which existing conditions remain and how they interact with the new public restaurant and conference rights.
What would change on site, and how would parking work?
The planner advised that no changes to the development controls are proposed and that a site development plan would be submitted if required by the City. CRA also requested plans and information showing how simultaneous hotel, restaurant, conference and staff parking would be accommodated. A detailed layout and parking assessment were not supplied with the response. These arrangements remain matters for the City’s assessment.
What operating arrangements would protect neighbours?
The planner describes the restaurant as a low-key facility and advises that the hotel has offered public Sunday lunches and occasional picnics for many years without complaints. This is the applicant’s account.
The planner confirmed that no outdoor functions or bar facilities are proposed. Detailed operating hours, patron limits and proposed conditions covering music, deliveries and other operational effects were not supplied.
Why are the title restrictions being removed?
The planner explained that the restrictions conflict with the existing use and should have been addressed during the 2017 application. CRA asked separately why removal of the 6.10 m street building line is necessary and what setback would apply afterwards. The response did not address that point specifically; the proposed schedule refers to building lines “as per scheme”.
CRA’s position
On the information available, CRA does not intend to object. Our assessment takes account of the established hotel use, the limited restaurant and conference floor areas, use of the existing dining room and kitchen, and the site’s surrounding mix of residential and non-residential uses.
We consider these a reasonable basis for not opposing the applications in principle. The final conditions should clearly define the permitted activities, preserve appropriate hotel and neighbour safeguards, and address parking and operating arrangements.
The City remains responsible for deciding the applications and determining the conditions. CRA’s position does not mean that every operational detail has been settled.
Residents remain entitled to submit their own comments or objections, whether or not they agree with CRA’s assessment.
How can residents participate?
Written comments or objections must be submitted on or before 4 November 2026 to both:
City of Johannesburg: objectionsplanning@joburg.org.za
Applicant’s town planner: breda@bredalombard.co.za
Please copy townplanning@cra.org.za for our records. Sending a submission only to CRA does not lodge it with the City and applicant’s agent.
Suggested email subject: Comment or objection – Erf 214 Dunkeld West, 10 Bompas Road – Refs. 20-01-7018 and 20/13/3071/2026
Include your full name, address, contact details, connection to the property or area, the relevant application references and your reasons. Identify whether your submission concerns the rezoning, removal of restrictions or both.
Keep proof of submission and request acknowledgement.
Further guidance is available on CRA’s town-planning page.
Application documents
Public notice — applications, deadline and submission details – Dunkeld West Erf 214
Application motivation – DunkeldWest_Erf214_Motivatingmemo
Corrected proposed Map 2 schedule and planner’s response – Questions to Town Planner and ERF 214 DUNKELD WEST – MAP 2 doc
Locality, aerial, zoning and surrounding land-use maps – DunkeldWest_Erf214_Map2’s and DunkeldWest_Erf214_Maps
Nodal Review map – DunkeldWest_Erf214_NodalReviewMap
2017 approval letter and hotel conditions — Annexure A – DunkeldWest_Erf214_Annexure
Approved Amendment Scheme 01-12387 — existing zoning schedule and maps