
Comments and objections close: 5 November 2026
City reference: AS 20-01-7004
Current zoning: Business 1
Application: Business 1 with additional rights for a motor vehicle repair shop, ancillary panelbeating and a builders yard.
CRA intends to object to this application in its present form. We welcome constructive engagement, but need consistent plans and practical safeguards for neighbouring residents before the outstanding concerns can be regarded as addressed.
What is proposed?
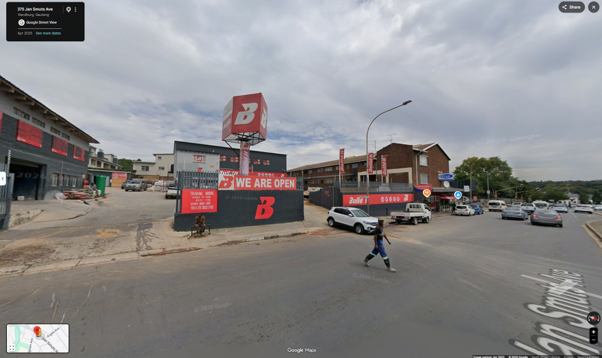
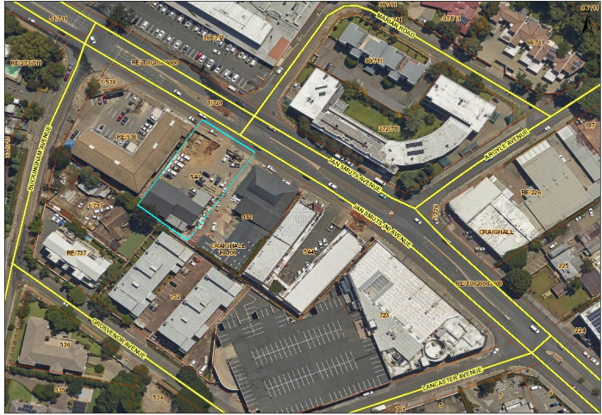
The application seeks additional land-use rights at 377 Jan Smuts Avenue while retaining the Business 1 zoning. The motivation describes existing activities alongside the rights sought and an intention to regularise the development and uses. This application concerns Erf 540, separate from the application for Erf 542 at 375 Jan Smuts Avenue. The motivation refers to eventual consolidation, so the relationship between the properties needs to be understood without confusing the two applications.
CRA’s review and outstanding questions
CRA sent questions on 15 October and followed up on 22 October. The owner supplied a representation and additional plans on 27 October. These clarify parts of the business’s history and current operations, but leave important planning questions unresolved. CRA responded on 29 October. The applicant’s town planner acknowledged that response and said he would revert and arrange an on-site meeting with the owner and architect. As at 3 November, CRA had not received the substantive technical response or a confirmed meeting date. No extension of the advertised deadline has been confirmed.
What operates at 377, and what would change?
The owner says a tenant is using the former storage area at 377 as a mechanical workshop and acknowledges that the relevant land-use approval for that particular activity has not been obtained by the owner. The letter distinguishes this from the longstanding hardware and building-materials business and asks that its historical rights be investigated.
CRA still needs a clear plan showing where each existing and proposed activity would take place, including motor repairs, ancillary panelbeating, any spray painting and the builders yard. Shared access, storage, parking and delivery arrangements with 375 must also be explained.
Do the plans establish what is proposed and how parking would work?
Plans have been supplied. However, the motivation describes approximately 896 m² as existing, while the drawing divides a similar total between existing and new work. CRA has asked for these descriptions and the differing development controls to be reconciled.
The Erf 540 parking schedule shows 47 bays required and 25 provided, calculated against showroom, office and hardware uses. This needs explanation and a calculation reflecting the actual proposed activities, including any shared parking or departure being sought. It is not yet a verified final parking deficit for the proposed use mix.
The layout should also explain where loading, deliveries and customer vehicles would be accommodated.
How would neighbouring homes be protected?
CRA’s central concern is the protection of residents in the adjoining flats behind the properties. We have asked whether panelbeating or spray painting occurs or is proposed, what hours would apply, and how noise, fumes, spray drift and dust would be controlled.
Where relevant, the response should explain enclosed work areas, ventilation and filtration, extraction outlets, restrictions on outdoor work, waste and drainage arrangements, and safe pedestrian access.
The owner says planning, architectural, traffic and water consultants have been appointed. CRA welcomes this engagement, but needs their findings and practical safeguards, including which protections would become enforceable approval conditions and who would maintain them. These are questions about potential effects and their management, not findings that every listed activity or harm is occurring.
CRA’s position
CRA intends to object to the application in its present form. The outstanding issues concern the scope of activities, inconsistent plans, parking and delivery arrangements, and adequate protection of neighbouring homes.
CRA remains open to a practical solution supported by consistent plans, appropriate technical evidence and effective safeguards. The City decides the application and any conditions.
Residents remain entitled to submit their own comments or objections, whether or not they agree with CRA’s assessment.
How can residents participate?
Submit by 5 November 2026 to all three email addresses below:
- City of Johannesburg: objectionsplanning@joburg.org.za
- Applicant’s town planner: mariodc.projects@gmail.com
- Copy CRA for our records: townplanning@cra.org.za
Suggested subject: COMMENT / OBJECTION – Erf 540 Craighall Park, 377 Jan Smuts Avenue – AS 20-01-7004
Include your name, address, contact details and reasons in your own words. Explain any particular effect on your property or the surrounding area, distinguishing what you have observed from concerns about proposed activities. Keep proof of submission and request acknowledgement.
A submission concerning 375 Jan Smuts Avenue does not cover this separate application. The notice does not state a closing time, so please submit ahead of the deadline.
Application documents
Public notice: General Notice 799 of 2026 – Craighall Park Erf 540
Original application pack, including motivation and plans
Rezoning Application – Erf 540 Craighall Park
Additional information supplied
Image_20240625_0005_compressed
Image_20240625_0006_compressed
Image_20240625_0007_compressed
Image_20240625_0008_compressed
Image_20240625_0009_compressed
Image_20240625_0010_compressed
Image_20240625_0011_compressed